
Quality & Process
Quality at AYRUS is a working method: documentation, inspection stages, testing and records — agreed with you for each job.
Six stages, applied to every job
The framework below describes how work is controlled and verified. The depth of testing at each stage is agreed with you per job.
Incoming inspection
Materials and components are checked as they arrive — identity, condition and documentation — before they are released to a job.
Documentation control
Every job is assembled to controlled documentation. Where your drawing is the controlling document, deviations are raised and approved, never improvised.
In-process checks
Work is inspected at defined checkpoints during assembly, so faults are caught at the bench rather than after the fact.
Final test
Agreed electrical tests — continuity as a baseline, plus job-specific testing such as hipot or functional checks where specified.
Visual & dimensional inspection
Finished work is checked against the drawing: construction, marking, dimensions and workmanship.
Records & packing
Results are recorded; assemblies are labelled and packed to arrive as they left the bench.
Testing that means something
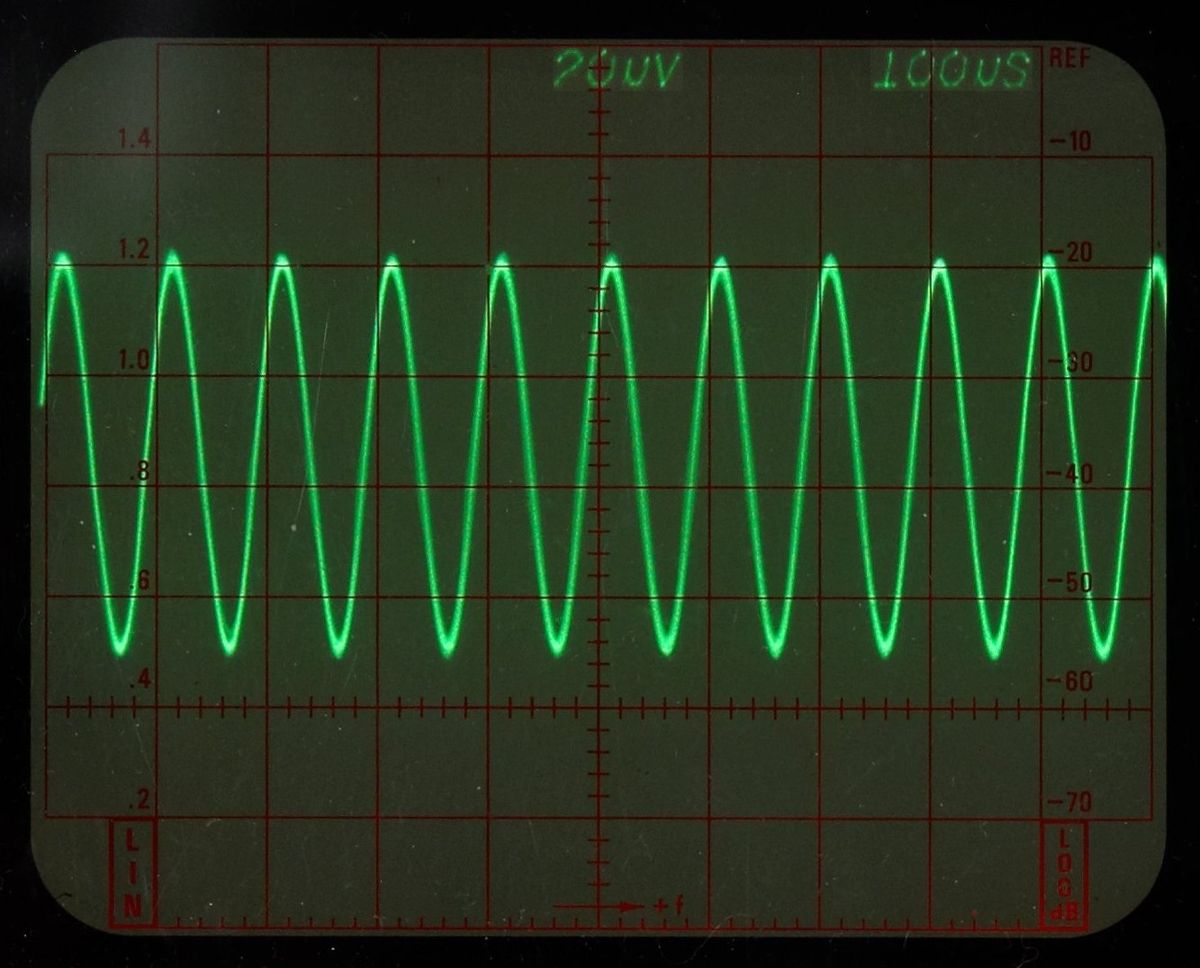
Testing only counts when it is defined before assembly begins. For every job, the test requirements are agreed with you: what is tested, against what criteria, and what happens when something fails. Continuity verification is the baseline on cable work; additional testing — insulation resistance, hipot, or functional checks against your procedures or fixtures — is scoped per job and quoted as part of it.
Results are recorded, not just performed. That record is what lets a delivered batch be traced to its checks months later, supports your vendor audits, and gives follow-up orders a known baseline. If your quality system requires specific test points or documentation formats, they are written into the job plan before the first unit is built.
Faults are cheapest at the bench
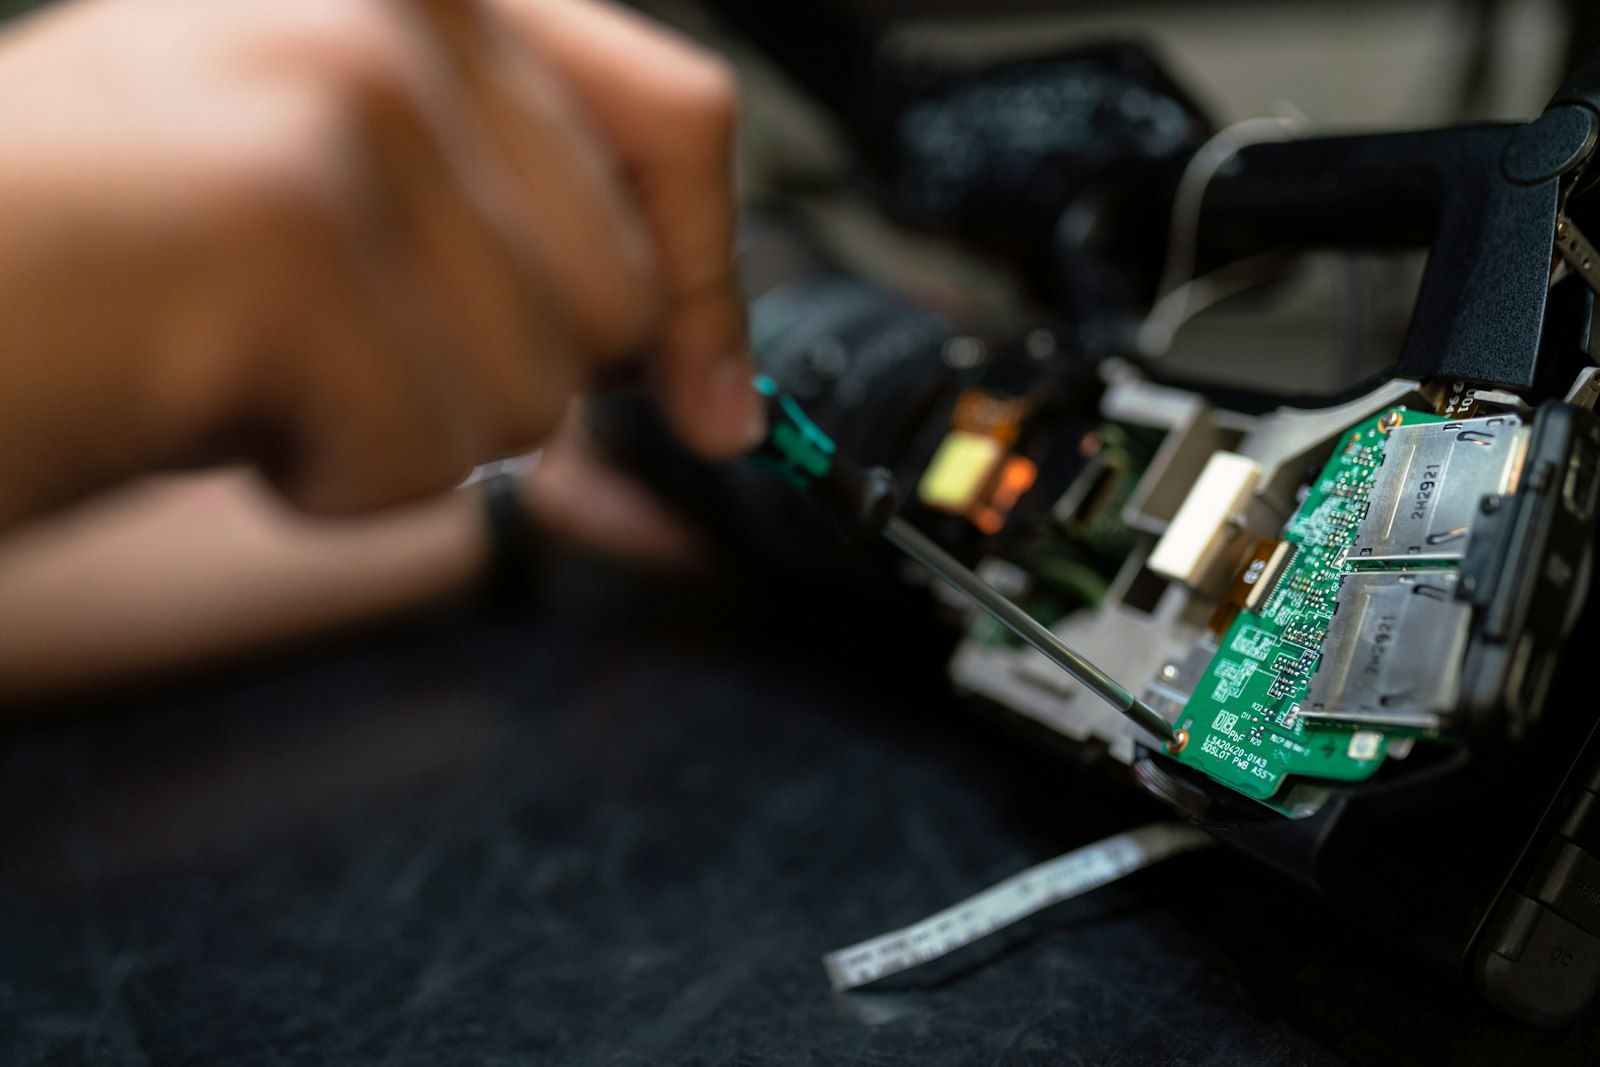
The economics of assembly quality are simple: a fault caught at a checkpoint costs minutes; the same fault caught at your incoming inspection costs shipping, delays and a conversation nobody enjoys. That is why inspection points are defined in the job plan and applied during assembly, not retrofitted after.
Visual and dimensional inspection against the drawing closes the loop — construction, marking and workmanship are checked before anything is packed. Conformances and non-conformances alike are documented, so the record matches the work.
Documentation, traceability and what happens when things go wrong
Documentation is the thread that runs through every stage above. A job's paperwork — the controlling drawing, the BOM, the work instructions, the test results — is not bureaucracy; it is what makes the work repeatable and answerable. When a customer asks a question about a delivery six months later, the answer comes from the job record, not from memory.
Traceability works the same way. Materials are received against documentation and released to specific jobs; completed assemblies carry identification that ties them back to what was built and checked. The practical value shows up in follow-up orders (the second batch matches the first because both trace to the same documentation) and in any failure investigation, where the first question is always "what exactly was built?"
When something goes wrong
Occasionally, something fails an inspection or a test. The response is always the same sequence: the fault is contained, the cause is identified, the disposition is decided against the documentation — rework, repair or rejection — and the record is updated so the same fault does not reappear in the next unit. Customers are told about significant non-conformances by us, early, in plain language. An assembly supplier who has never had a non-conformance is not reporting; a supplier who handles them this way is controlling.
Getting better, deliberately
Recurring questions, repeated faults and slow steps in a job are signals — of a drawing that needs a clarification note, a work instruction that needs rewriting, a checkpoint that needs moving. The working method gets adjusted on evidence, and the improvements that apply to one customer's job often quietly improve everyone's. Quality frameworks do not stay good by accident; they stay good because someone acts on what the records are saying.
What "quality" means in practice
Build to the documentation
The drawing and specification control the job. If something cannot be built as drawn, the deviation is raised and resolved before work continues.
Verify, don't assume
Inspection points and tests are defined before assembly begins, so verification is planned rather than retrofitted.
Keep it traceable
Job records connect what was built to the materials used and the checks performed — supporting your vendor audits and repeat orders.
Communicate plainly
When there is a question, a risk or a delay, you hear about it from us early and in plain language.
Quality FAQ
What testing is included by default?
Continuity verification is the baseline on cable and harness work, with inspection at defined checkpoints on every job. Additional testing — hipot, insulation resistance, or functional checks against your procedures — is agreed per job and quoted as part of it, never assumed.
Can you work to our inspection and test plan?
Yes. Where your quality system defines inspection points or test requirements, they are written into the job documentation before assembly begins, and the results are recorded against them.
What documentation accompanies a delivery?
The documentation agreed for the job — typically test records and identification as a minimum, plus whatever your quality system requires. Tell us what your receiving process expects and it is included in the quote scope.
What happens if something fails inspection?
The item is contained, the cause is identified, the disposition is decided against the documentation, and the record is updated. For significant non-conformances the customer is informed early — by us, not by the delivery.
Are you ISO certified?
Certification status is shared accurately during the enquiry process, together with the quality records relevant to your evaluation. We publish on this website only what we can verify.
Evaluating us as a supplier?
Ask for the quality information you need — we will share what applies to your job.